
Views - Golf Course
Address
7559 Rockaway Avenue, Yucca Valley, CA
Price
$ 689,000
Property Attributes
- MLS#JT26124796
- TypeSingle Family
- Listing Status Active
- CountySan Bernardino
- CityYucca Valley
- Area Country Club
- Zip92284
- Style
- Year Built2003
- Price$ 689,000
- Bedrooms4
- Full Bathrooms2
- Half Bathrooms1
- Sqr Footage2534
- Lot Size0.4488 Acres
Data Source:
California Regional MLS (CRMLS)
Property Description
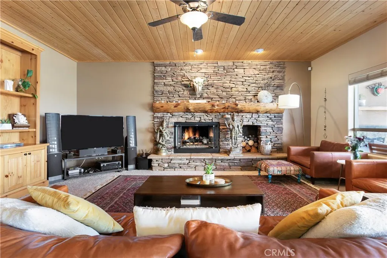
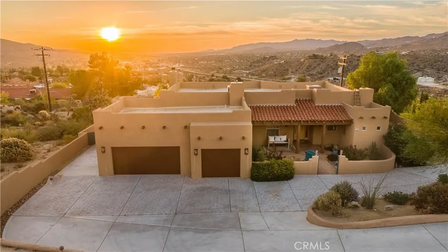
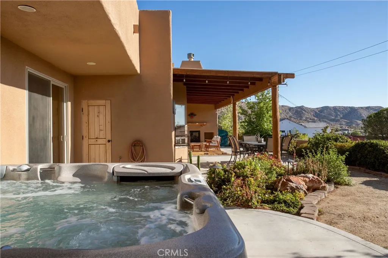
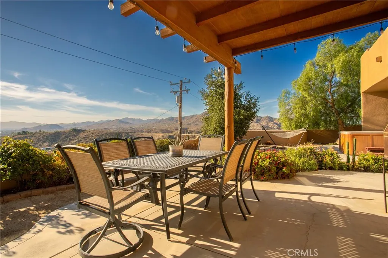
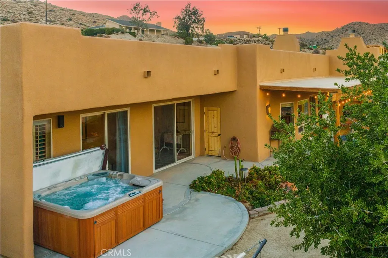
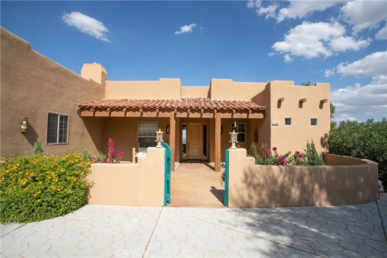
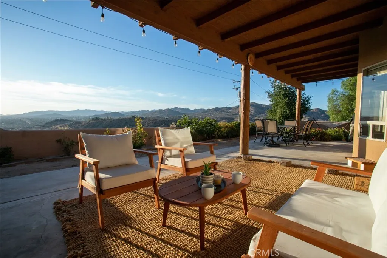
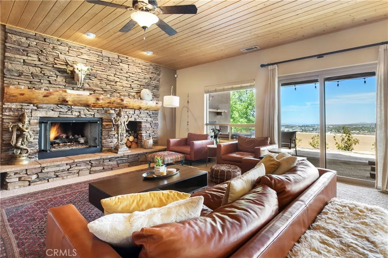
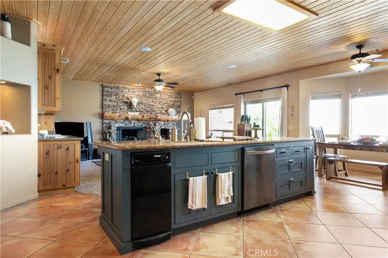
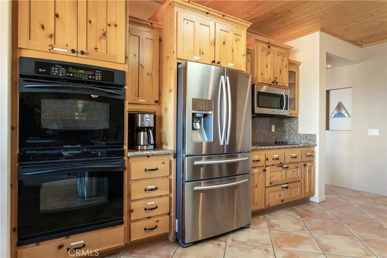
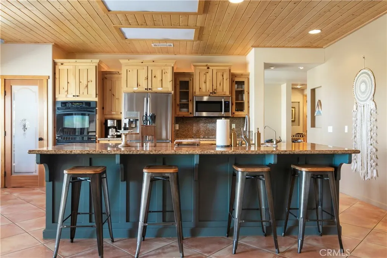
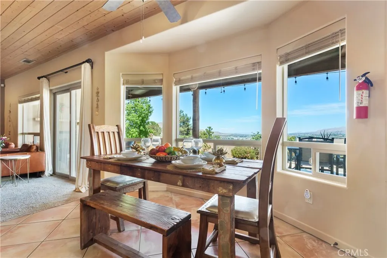
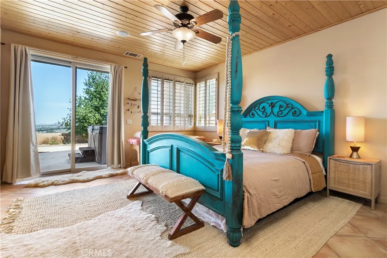
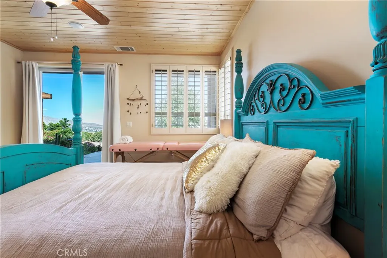
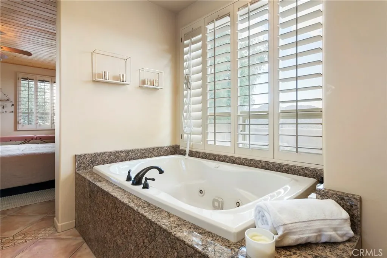
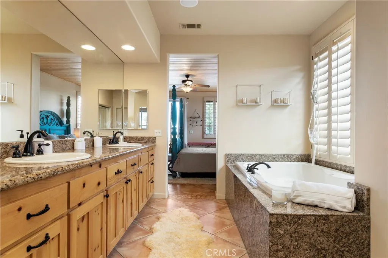
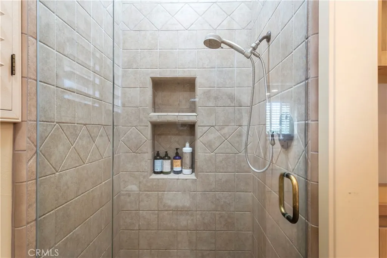
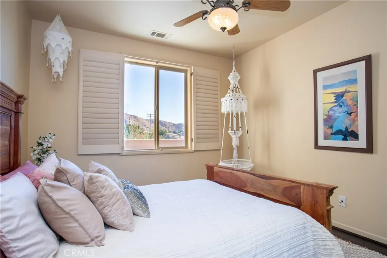
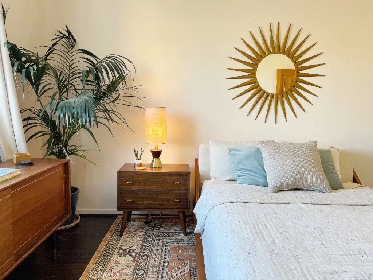
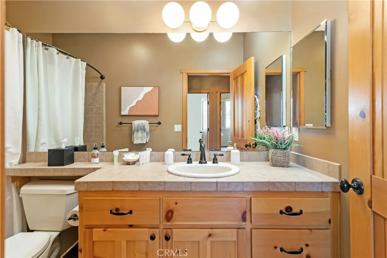
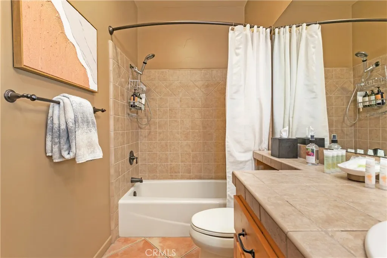
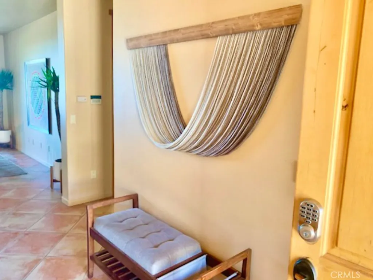
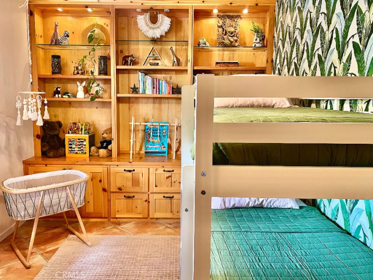
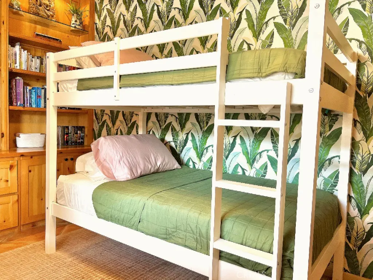
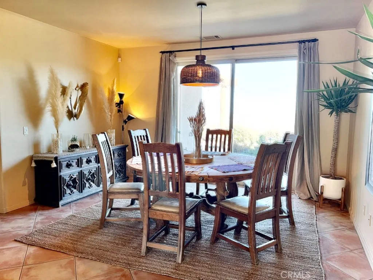
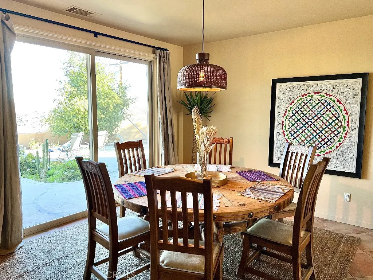
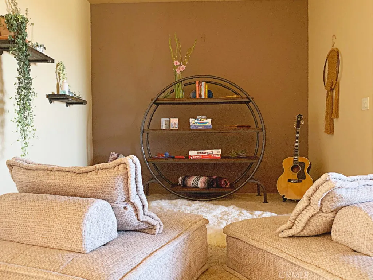
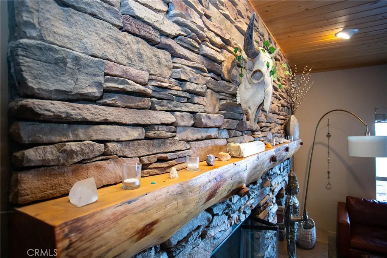
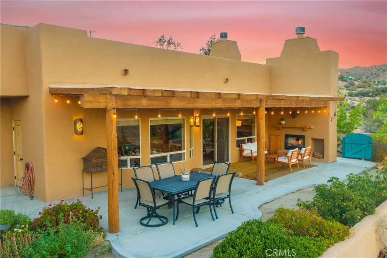
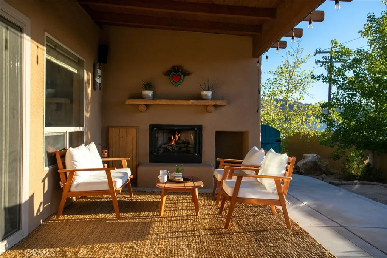
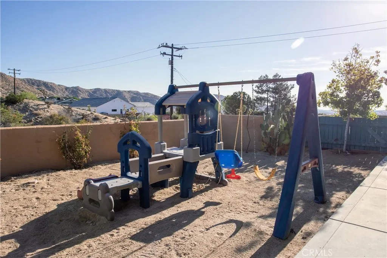
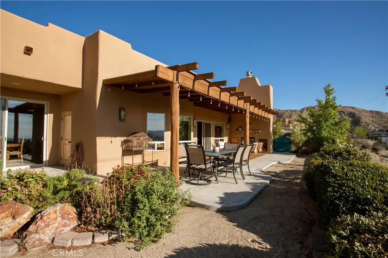
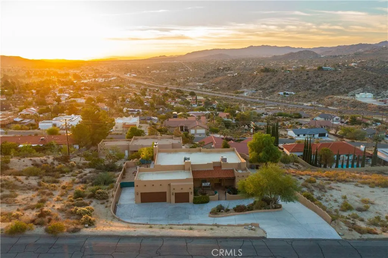
Architectural Santa Fe Pueblo-inspired home in Country Club Estates. Designed by a builder/architect team after extensive study of traditional New Mexico architecture. Some of the most expansive, unobstructed views in the hi-desert looking east toward Joshua Tree National Park hills. Open-concept living beneath soaring ceilings. Tall solid wood doors. Expansive sliding glass doors framing stunning views. The chef's kitchen features quality appliances, a large island, breakfast bar seating, and generous prep space. Built for entertaining and everyday living. Spacious bedrooms throughout. The large primary suite offers a jacuzzi tub, walk-in shower, double vanity, and walk-in closet. A flexible fourth bedroom, currently used for guests, previously served as an office/library with wood paneling and built-in bookshelves. RV parking along the south side of the property with easy tow-in/out capability. Expansive views toward the San Jacinto Mountains. Large shaded outdoor spaces to enjoy the desert landscape and stunning views. Finished in a refined Santa Fe Modern aesthetic. Utilized previously as a full-time residence and also a top-rated vacation rental with excellent guest reviews. Lifestyle, creativity, and income potential in one exceptional property.
| Price History | |
|---|---|
| 6/9/2026 | Listed $689,000 |
General Features
| Living Area | 2534 |
|---|---|
| Sewer | SepticTank |
| Heating | Central,Ductless |
| Cooling | CentralAir,Ductless |
| Utilities | CableAvailable,ElectricityConnected,NaturalGasConnected,SewerNotAvailable,WaterConnected |
| Roof | Flat,Foam |
| Appliances | DoubleOven,Dishwasher,ElectricCooktop,Disposal,GasWaterHeater,HotWaterCirculator,Refrigerator,WaterSoftener,TrashCompactor,WaterPurifier,Dryer,Washer |
| Garage Spaces | 3 |
| Patio/Porch Features | RearPorch,Concrete,Covered,FrontPorch |
| Architectural Style | Spanish |
| Pool Features | None |
| Security Features | Prewired |
| Year Built | 2003 |
| Electric | PhotovoltaicsOnGrid,PhotovoltaicsThirdPartyOwned |
| View | CityLights,Desert,GolfCourse,Hills,Landmark,Panoramic,Valley |
| Stories Count | 1 |
| Levels | One |
| Property Subtype | SingleFamilyResidence |
| Community Features | Biking,Foothills,Golf,Hiking,NearNationalForest |
| County | San Bernardino |
| New Construction | false |
| Property Type | Residential |
| HOA | false |
| Attached Garage | true |
| Facing Direction | West |
| Garage Y/N | true |
| Full Baths | 2 |
| Special Listing Conditions | Standard |
| Status | Active |
| Directions | From highway 62 westbound exit Fairway Ave. Left on Rockaway Dr., property on right at top of hill. |
| City | Yucca Valley |
| Entry Location | front |
| Senior Community Y/N | false |
| High School District | Morongo Unified |
| Open Parking Spaces | 5 |
| Number Of Units Total | 1 |
| MLS Area | DC541 - Country Club |
| Lot Size Units | SquareFeet |
| Lot Size Square Feet | 19550 |
| Listing Terms | Cash,Conventional,CalVetLoan,FHA,FreddieMac,UsdaLoan,VaLoan,VaNoLoan,VaNoNoLoan |
| Spa Features | AboveGround,Private |
| Property Attached Y/N | false |
| Land Lease Y/N | false |
| Property Condition | Turnkey |
| Additional Parcels Y/N | false |
| Lease Considered Y/N | false |
| Structure Type | House |
| Living Area Units | SquareFeet |
| Standard Status | Active |
| Occupancy Type | Tenant |
| Year Built Source | Assessor |
| Tax Lot | 119 |
| Property Sub Type Additional | SingleFamilyResidence |
| PostalCity | YUCCA VALLEY |
Interior Features
| Interior Amenities | BreakfastBar,BuiltInFeatures,BreakfastArea,SeparateFormalDiningRoom,Furnished,HighCeilings,OpenFloorplan,QuartzCounters,RecessedLighting,WiredForSound,BedroomOnMainLevel,MainLevelPrimary,PrimarySuite,WalkInPantry |
|---|---|
| Flooring | Laminate,Tile |
| Fireplace Features | Gas,LivingRoom,Outside |
| Total Stories | 1 |
| Common Walls | NoCommonWalls |
| Air Conditioning Y/N | true |
| Heating Y/N | true |
| Window Features | DoublePaneWindows |
| Fireplace Y/N | true |
| Half Baths | 1 |
| Laundry Features | Inside,LaundryRoom |
| Total Bedrooms | 4 |
| Main Level Bedrooms | 4 |
| Main Level Bathrooms | 3 |
| LivingAreaSource | Assessor |
| Total Baths | 3 |
Exterior Features
| Fencing | StuccoWall,Wood |
|---|---|
| Parking Features | ConvertedGarage,DrivewayDownSlopeFromStreet,Garage,Paved,RvAccessParking |
| Lot Features | SlopedDown,Landscaped,Yard |
| Water Source | Public |
| Total Parking | 8 |
| Lot Size Area | 19550 |
| Foundation Details | Slab |
| Spa | true |
| Lot Size Acres | 0.4488 |
| Road Surface Type | Paved |
| Private Pool | false |
| Lot Size Source | Assessor |
| Door Features | PanelDoors,SlidingDoors |
| Road Frontage Type | CityStreet |
Amenities
- Foreclosure
- Views
- Short Sale
- New Construction
- Adult 55+
- Lease To Own
- No HOA Fees
- Furnished
- Primary On Main
- Air Conditioning
- Seller Finance
- Green
- Fixer Upper
- Horse
- Golf
- Fireplace
- Deck
- Garage
- Basement
- Pool
Property vs Single Family Average in 92284
Price
Year Built
 Based on information from California Regional Multiple Listing Service, Inc. as of September 27, 2026 12:28 PM UTC This information is for your personal, non-commercial use and may not be used for any purpose other than to identify prospective properties you may be interested in purchasing. Display of MLS data is usually deemed reliable but is NOT guaranteed accurate by the MLS. Buyers are responsible for verifying the accuracy of all information and should investigate the data themselves or retain appropriate professionals. Information from sources other than the Listing Agent may have been included in the MLS data. Unless otherwise specified in writing, Broker/Agent has not and will not verify any information obtained from other sources. The Broker/Agent providing the information contained herein may or may not have been the Listing and/or Selling Agent.
